
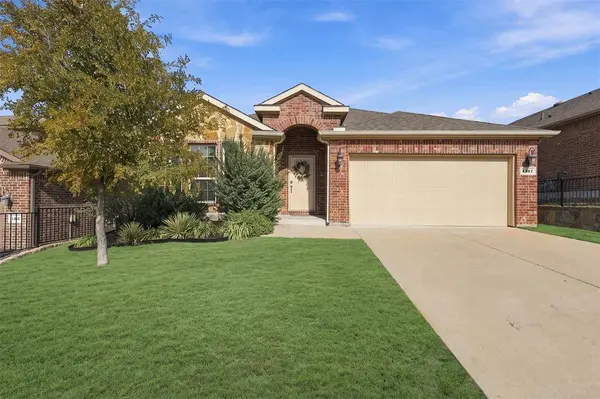
1217 Gibson Drive
Melissa, TX 75454
- 3 Beds
- 2 Baths Full Baths: 2
- 1,873 SqFt
- 5,314 Lot Size
- 2019 Year Built
GALLERY
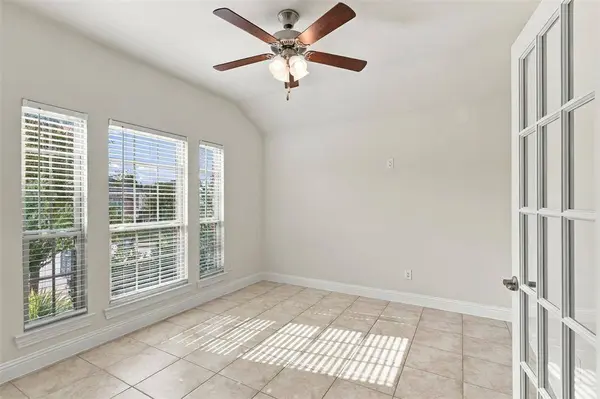
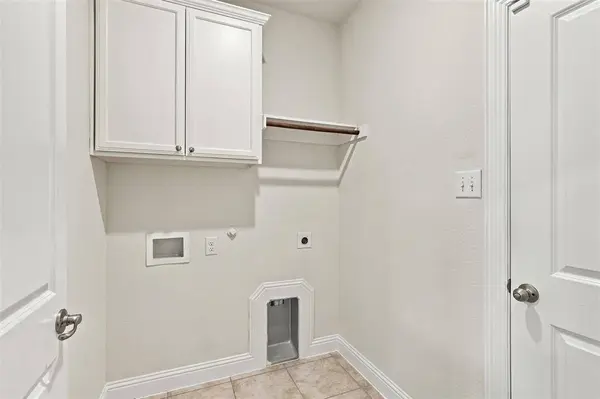
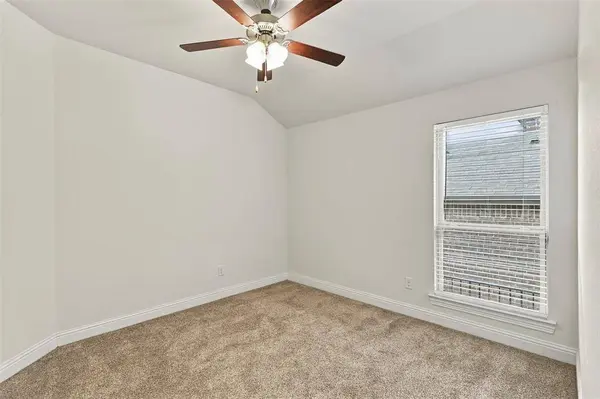
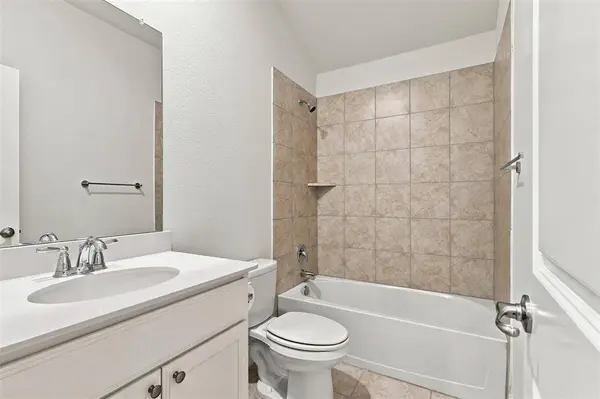
PROPERTY DETAIL
Key Details
Property Type Single Family Home
Sub Type Single Family Residence
Listing Status Active
Purchase Type For Rent
Square Footage 1, 873 sqft
Subdivision Villages Of Melissa Ph 4
MLS Listing ID 21432422
Style Traditional
Bedrooms 3
Full Baths 2
HOA Fees $650/ann
PAD Fee $1
HOA Y/N Mandatory
Year Built 2019
Lot Size 5,314 Sqft
Acres 0.122
Property Sub-Type Single Family Residence
Location
State TX
County Collin
Direction GPS
Rooms
Dining Room 1
Building
Story One
Foundation Slab
Level or Stories One
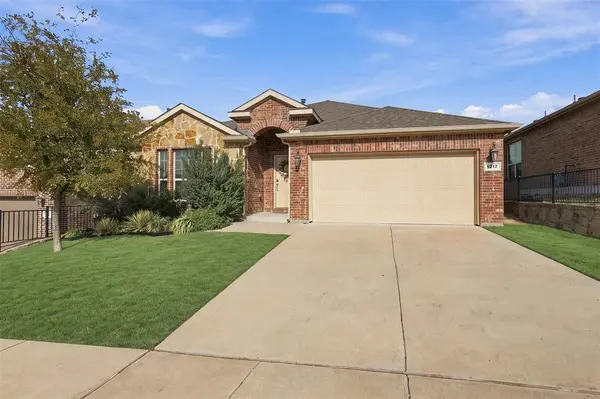
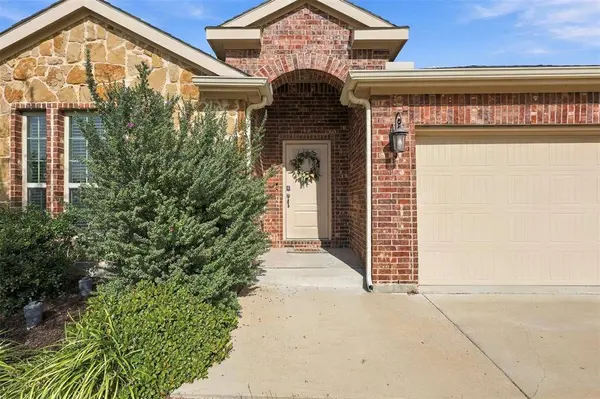
Structure Type Brick,Siding
Interior
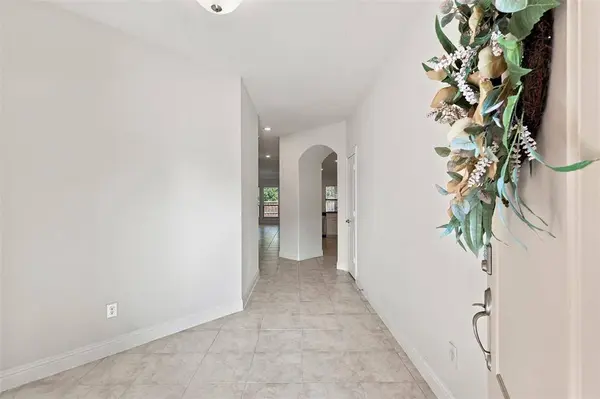
Interior Features Decorative Lighting, Eat-in Kitchen, Kitchen Island, Open Floorplan, Pantry, Walk-In Closet(s)
Fireplaces Number 1
Fireplaces Type Gas Logs, Gas Starter, Living Room
Appliance Dishwasher, Disposal, Electric Oven, Gas Cooktop, Microwave
Exterior
Garage Spaces 2.0
Fence Back Yard, Wood
Utilities Available City Sewer, City Water, Community Mailbox, Curbs, Electricity Connected, Individual Gas Meter, Sidewalk
Total Parking Spaces 2
Garage Yes
Schools
Elementary Schools Cardinal Renaissance Academy
Middle Schools East Cardinal
High Schools Melissa
School District Melissa Isd
Others
Pets Allowed Yes Pets Allowed, Breed Restrictions, Cats OK, Dogs OK, Number Limit, Size Limit
Restrictions No Livestock,No Smoking,No Sublease,No Waterbeds,Pet Restrictions
Pets Allowed Yes Pets Allowed, Breed Restrictions, Cats OK, Dogs OK, Number Limit, Size Limit
Virtual Tour https://www.propertypanorama.com/instaview/ntreis/21432422
SIMILAR HOMES FOR SALE
Check for similar Single Family Homes at price around $2,150 in Melissa,TX

Active
$2,300
2030 Milrany Lane, Melissa, TX 75454
Listed by Mitch Newton of Stasey Real Estate3 Beds 3 Baths 1,939 SqFt
Pending
$2,800
3303 Robin Trail, Melissa, TX 75454
Listed by Michael Ripperger of Keller Williams NO. Collin Cty5 Beds 4 Baths 3,637 SqFt
Active
$2,200
2201 River Trail, Melissa, TX 75454
Listed by Richard Choe of Fathom Realty LLC4 Beds 3 Baths 2,129 SqFt
CONTACT