

1333 Burlington Drive
Plano, TX 75025
- 3 Beds
- 2 Baths Full Baths: 2
- 2,297 SqFt
- 7,840 Lot Size
- 1991 Year Built
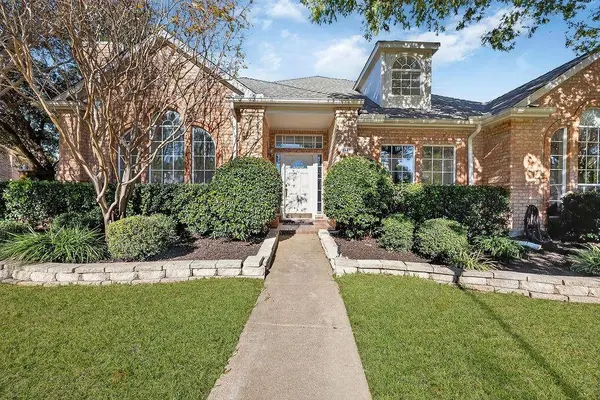
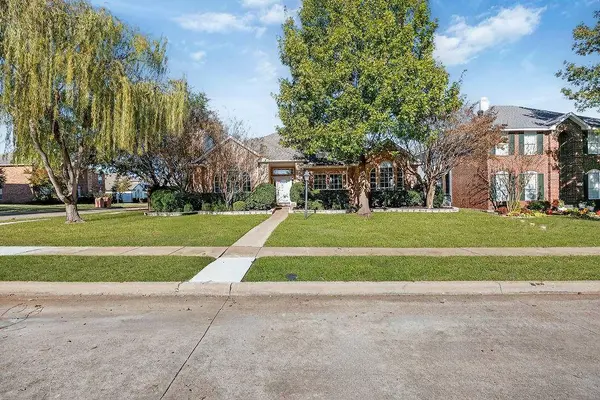
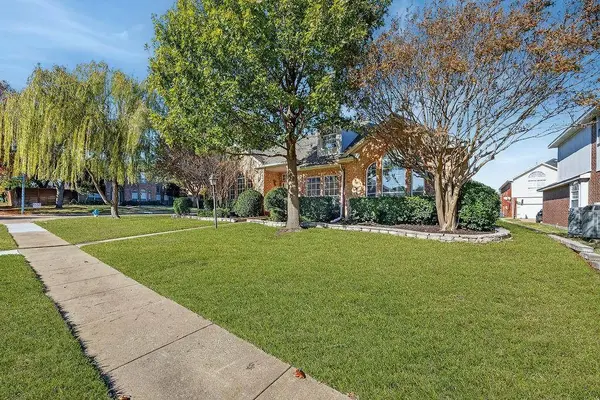
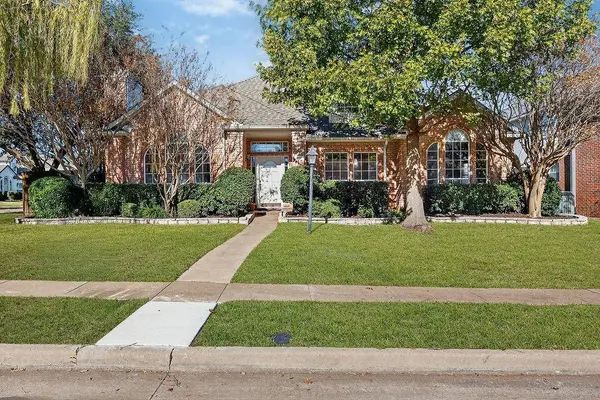
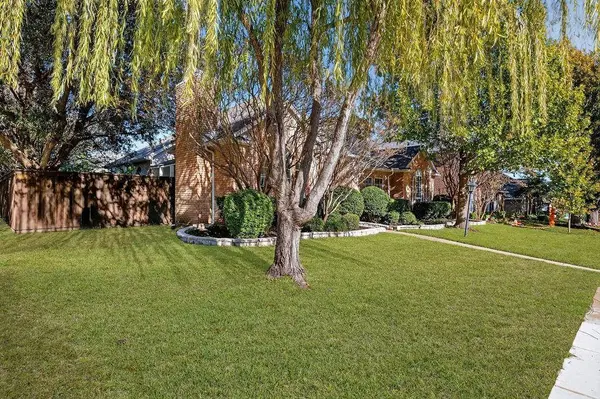
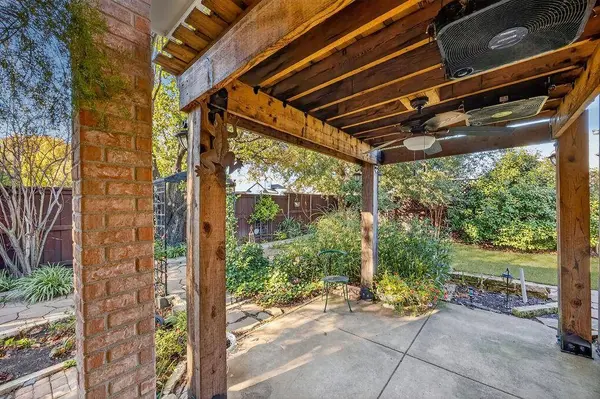
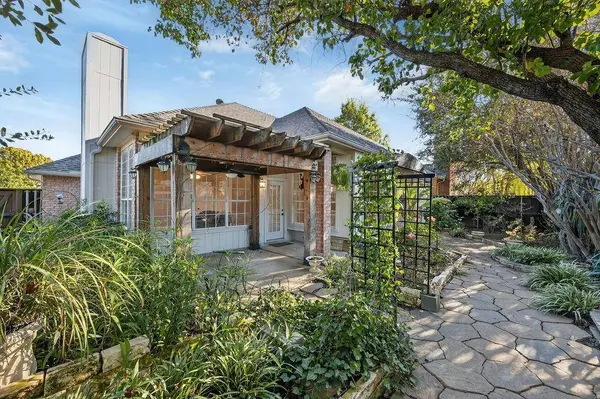
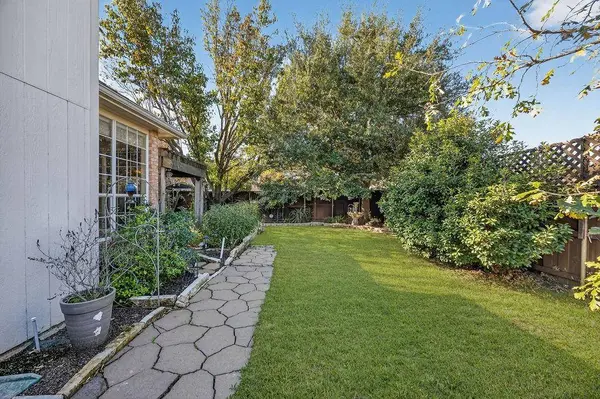
This light and bright home offers an open floor plan with two cozy fireplaces and abundant natural light throughout. The spacious kitchen features an island, extensive counter space, and generous cabinetry, perfect for cooking and entertaining, while overlooking the inviting family room. The third bedroom with French doors easily serves as a private study or home office. The large primary suite includes a walk-in closet plus an additional walk-in closet in the ensuite bath, complete with dual sinks, a jetted tub, and separate shower. The garage includes an electric lift to the attic for easy storage, and the backyard showcases extensive, lush landscaping. New HVAC system and hot water heater! Roof about 5 years old. Newly removed popcorn ceilings and fresh ceiling paint add to the appeal! Seller offering $10,000 concession for new flooring!
GALLERY
PROPERTY DETAIL
Key Details
Sold Price $425,000
Property Type Single Family Home
Sub Type Single Family Residence
Listing Status Sold
Purchase Type For Sale
Square Footage 2, 297 sqft
Price per Sqft $185
Subdivision West Creek Estates 2-A
MLS Listing ID 21110613
Sold Date 12/22/25
Style Traditional
Bedrooms 3
Full Baths 2
HOA Y/N None
Year Built 1991
Annual Tax Amount $7,858
Lot Size 7,840 Sqft
Acres 0.18
Property Sub-Type Single Family Residence
Location
State TX
County Collin
Direction GPS
Rooms
Dining Room 2
Building
Lot Description Landscaped, Level
Story One
Foundation Slab
Level or Stories One
Structure Type Brick
Interior
Interior Features Decorative Lighting, Eat-in Kitchen, High Speed Internet Available, Kitchen Island, Open Floorplan, Pantry, Walk-In Closet(s)
Heating Central, Fireplace(s), Natural Gas
Cooling Ceiling Fan(s), Central Air, Electric
Flooring Carpet, Ceramic Tile, Linoleum
Fireplaces Number 2
Fireplaces Type Family Room, Living Room
Appliance Dishwasher, Disposal, Electric Oven, Gas Cooktop, Microwave
Heat Source Central, Fireplace(s), Natural Gas
Laundry Utility Room, Full Size W/D Area
Exterior
Exterior Feature Courtyard, Covered Courtyard
Garage Spaces 2.0
Fence Fenced, Wood
Utilities Available Cable Available, City Sewer, City Water, Curbs, Electricity Connected, Individual Gas Meter, Sidewalk
Roof Type Composition
Total Parking Spaces 2
Garage Yes
Schools
Elementary Schools Hedgcoxe
Middle Schools Hendrick
High Schools Clark
School District Plano Isd
Others
Acceptable Financing Cash, Conventional, FHA, VA Loan
Listing Terms Cash, Conventional, FHA, VA Loan
Financing Conventional
Special Listing Condition Aerial Photo
SIMILAR HOMES FOR SALE
Check for similar Single Family Homes at price around $425,000 in Plano,TX

Active
$595,000
9612 Saint Annes Drive, Plano, TX 75025
Listed by Kelley Adams of Coldwell Banker Apex, REALTORS4 Beds 3 Baths 3,250 SqFt
Active
$617,100
2105 Leeds Drive, Plano, TX 75025
Listed by Cassy Stahl of Compass RE Texas, LLC5 Beds 4 Baths 3,273 SqFt
Active
$625,000
3601 Dripping Springs Drive, Plano, TX 75025
Listed by Sherry Feng of Novus Real Estate4 Beds 3 Baths 3,051 SqFt
CONTACT