

6417 Canyon Crest Drive
Mckinney, TX 75071
- 4 Beds
- 3 Baths Full Baths: 3
- 3,588 SqFt
- 5,662 Lot Size
- 2008 Year Built
GALLERY
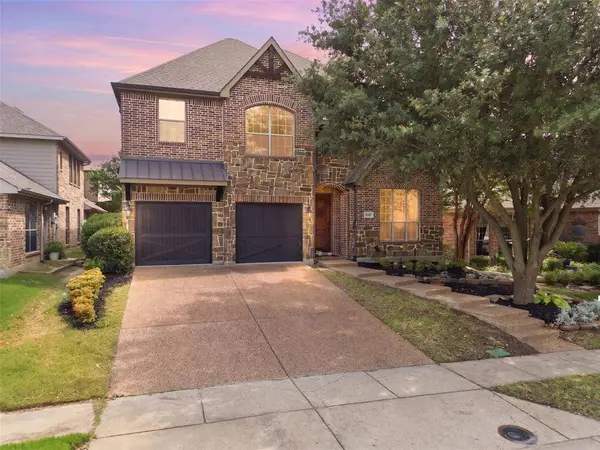
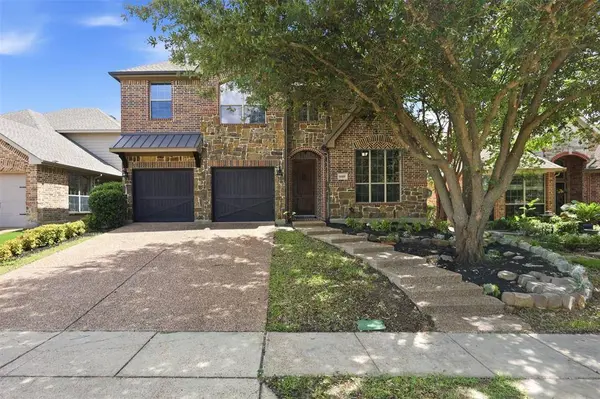
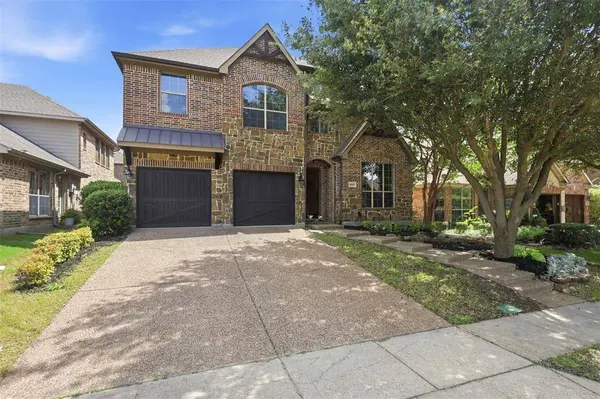
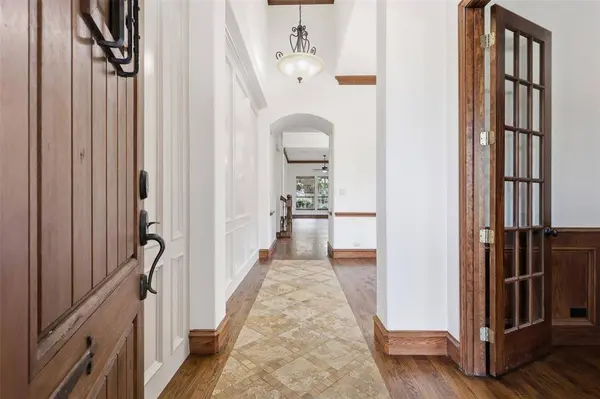
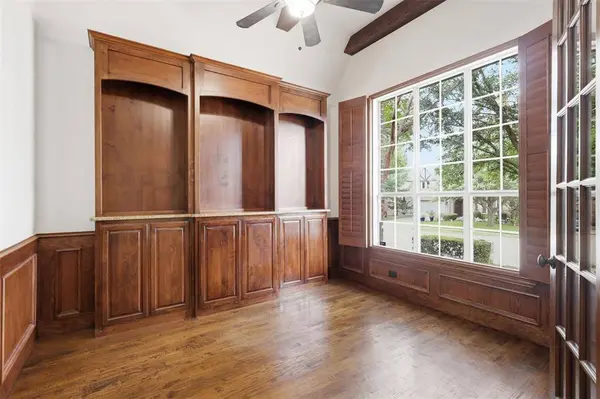
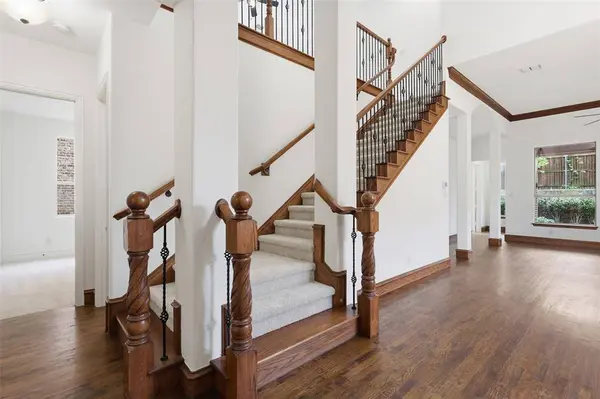
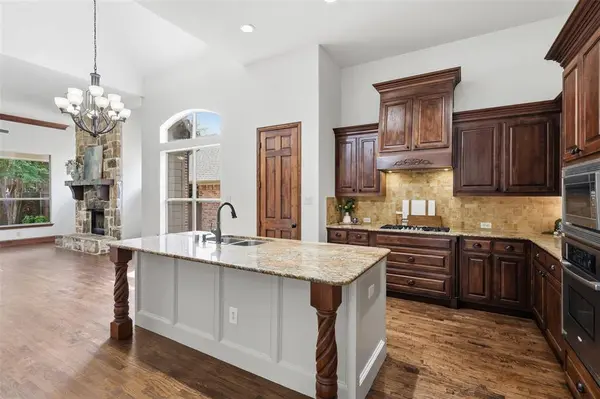
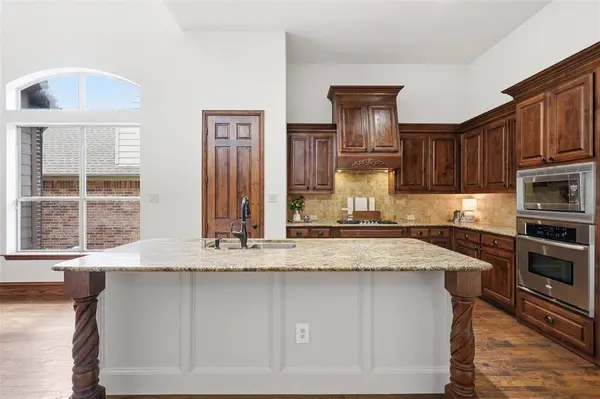
PROPERTY DETAIL
Key Details
Property Type Single Family Home
Sub Type Single Family Residence
Listing Status Active
Purchase Type For Sale
Square Footage 3, 588 sqft
Price per Sqft $166
Subdivision Ridgecrest - Ph I
MLS Listing ID 21279803
Style Traditional
Bedrooms 4
Full Baths 3
HOA Fees $828/ann
HOA Y/N Mandatory
Year Built 2008
Annual Tax Amount $11,129
Lot Size 5,662 Sqft
Acres 0.13
Property Sub-Type Single Family Residence
Location
State TX
County Collin
Community Curbs, Greenbelt, Sidewalks
Direction GPS
Rooms
Dining Room 1
Building
Story Two
Foundation Slab
Level or Stories Two
Structure Type Brick
Interior
Interior Features Decorative Lighting, Eat-in Kitchen, Granite Counters, High Speed Internet Available, Kitchen Island, Open Floorplan, Vaulted Ceiling(s), Walk-In Closet(s)
Heating Central
Cooling Central Air
Flooring Carpet, Ceramic Tile, Hardwood
Fireplaces Number 1
Fireplaces Type Living Room
Appliance Dishwasher, Disposal
Heat Source Central
Laundry Electric Dryer Hookup, Utility Room, Full Size W/D Area
Exterior
Garage Spaces 2.0
Community Features Curbs, Greenbelt, Sidewalks
Utilities Available City Sewer, City Water, Curbs, Electricity Connected, Individual Gas Meter, Sidewalk
Roof Type Composition
Total Parking Spaces 2
Garage Yes
Schools
Elementary Schools Wilmeth
Middle Schools Dr Jack Cockrill
High Schools Mckinney North
School District Mckinney Isd
Others
Virtual Tour https://www.propertypanorama.com/instaview/ntreis/21279803
SIMILAR HOMES FOR SALE
Check for similar Single Family Homes at price around $599,000 in Mckinney,TX

Open House
$799,990
3208 Patterson Court, Mckinney, TX 75071
Listed by Ben Caballero of HomesUSA.com4 Beds 4 Baths 3,580 SqFt
Active
$699,999
7808 Dawson Creek Drive, Mckinney, TX 75071
Listed by Cheryl McCarter of Keller Williams Legacy6 Beds 5 Baths 3,919 SqFt
Pending
$424,927
4716 Maxwell Drive, Mckinney, TX 75071
Listed by Jimmy Rado of David M. Weekley3 Beds 3 Baths 1,755 SqFt
CONTACT